


-
-
For more information regarding the value of a property, please contact us for a free consultation.
4 Beds
6 Baths
Key Details
Sold Price -
Property Type Single Family Home
Sub Type Detached
Listing Status Sold
Purchase Type For Sale
Approx. Sqft 3500-5000
Subdivision Unionville
MLS Listing ID N13540810
Sold Date -
Style 2-Storey
Bedrooms 4
Annual Tax Amount $16,734
Tax Year 2026
Property Sub-Type Detached
Property Description
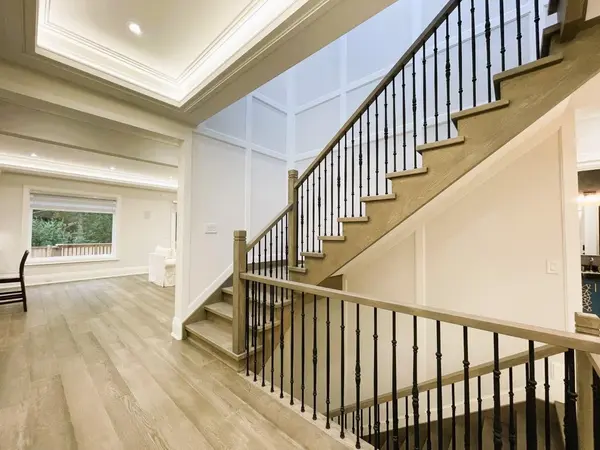
Elegant Stone Front French-Chateau-Inspired Custom Home In Sought-After Old Unionville Community! Lavishly Designed, Approx. 5900 Sf. Luxurious Living Space Full Of Elegance, Secure Metal Entrance Door Integrated With Hi-Tech Lock, 20'Hi-Ceiling Foyer Luminated By Stylish Crystal Chandelier, Elevator To 3-levels For Ultra Comfort And Convenience, Abundant Of Natural Light Plus Skylight, Living Room Deco With Marble Gas Fireplace, Built-In Audio System, Formal Dining Connected Thru 2nd Kitchen/Pantry To Main Kitchen With Top Of The Line Appliances, Over-Sized Belvedere Stone Island Perfect For Entertaining, Sun-Filled Family Room With Marble Gas Fireplace, Surround Sound System, Overlooking Backyard And W/O To Large Deck, Solid Core Door Thru-Out, Premium European Plumbing Fixtures, Office Can Be 5th Bedroom On Main Floor With Extensive Built-In Cabinet, 2nd Floor Master Br A True Oasis, 7Pc Ensuite With Steam Sauna/Heated Floor For Relaxation, Huge Walk-In Closet, All Bedrooms Each With Its Own Ensuite + Custom Walk In Closet, Laundry+2nd HVAC System. A Hot Water Circulation System For Added Convenience. Fully Finished Walk-Up Basement With Home Theatre/5th bedroom/Exercise Room/Rec Room/Dry Sauna/Wine Cell/Wet Bar. Interlock Stone Drive/Walk-Way To Fully Fenced Backyard. Top Ranked Unionville HS District, Just A Short Walk To Toogood Pond And The Cafes, Shops, Restaurants On The Historic Main Street Unionville, Parks, Whole Food, Downtown Markham, York University, Go Station, All In Minutes Reach.
Location
Province ON
County York
Area York
Rooms
Family Room Yes
Basement Finished, Walk-Up
Kitchen 2
Separate Den/Office 2
Interior
Interior Features Auto Garage Door Remote, Bar Fridge, Built-In Oven, Central Vacuum, ERV/HRV, In-Law Suite, Intercom, Sauna, Steam Room, Water Heater
Cooling Central Air
Fireplaces Number 2
Fireplaces Type Natural Gas
Exterior
Parking Features Private
Garage Spaces 2.0
Pool None
Roof Type Shingles
Lot Frontage 50.0
Lot Depth 128.0
Total Parking Spaces 6
Building
Building Age 0-5
Foundation Concrete
Others
Senior Community Yes
ParcelsYN No
Read Less Info
Want to know what your home might be worth? Contact us for a FREE valuation!

Our team is ready to help you sell your home for the highest possible price ASAP
Nearby Locations

"My job is to find and attract mastery-based agents to the office, protect the culture, and make sure everyone is happy! "
jonathan.colford@exprealty.com
8763 Bayview Ave #127, Richmond Hill, ON L4B 3V1, ON, CAN